
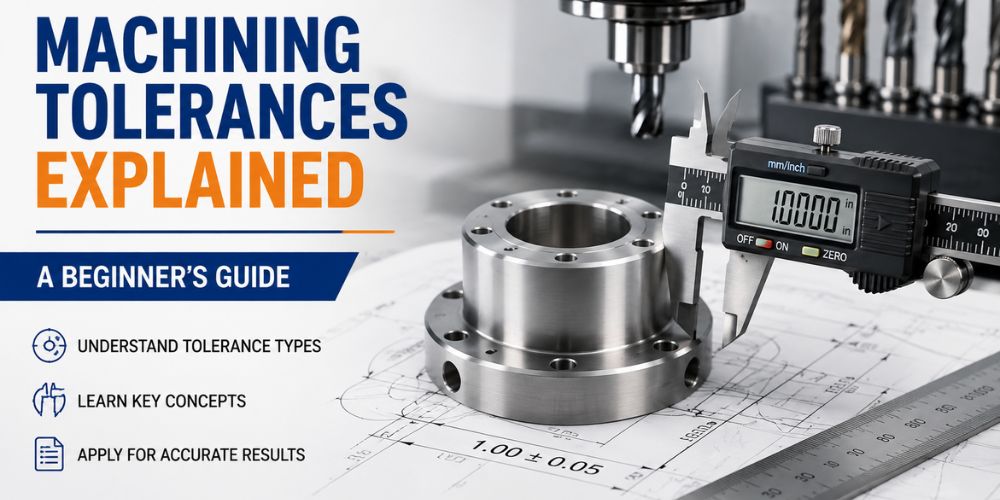
Machined parts are rarely produced at one exact dimension. Manufacturing processes naturally create small variations, so engineering drawings specify how much a dimension can differ while the part remains acceptable. These allowable limits are called machining tolerances. Understanding them helps you judge part fit, machining accuracy, cost, and whether a specified tolerance is realistic for a particular setup.
What Is Machining Tolerance?
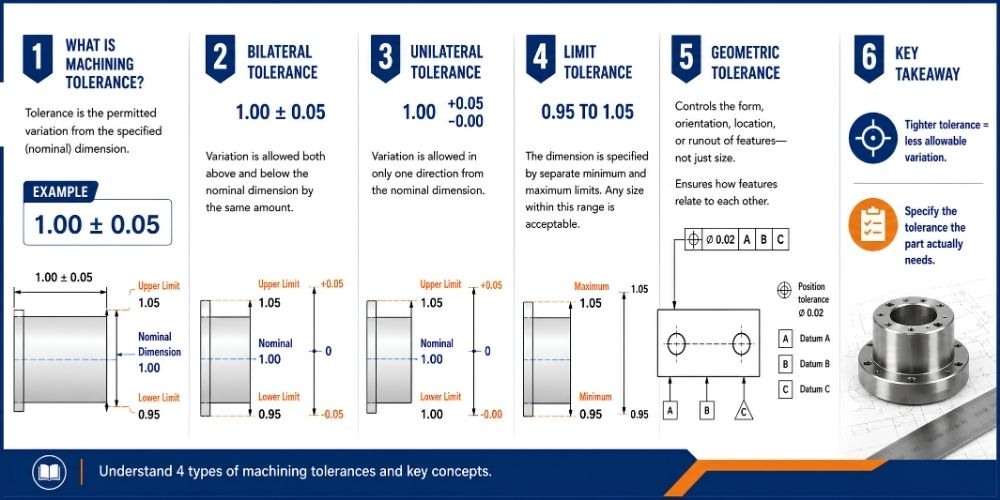
Machining tolerance is the permitted amount of variation from a specified part dimension. Instead of requiring a feature to match one exact measurement, a drawing defines an acceptable upper and lower limit. If the finished feature falls within those limits, it meets the specified tolerance.
For example, consider a dimension specified as 1.00 ± 0.05 in:
- Nominal size: 1.00 in
- Upper limit: 1.05 in
- Lower limit: 0.95 in
- Total tolerance range: 0.10 in
The actual machined dimension can vary within this range and still meet the requirement.
This is necessary because cutting tools, machines, materials, temperature, measurement methods, and other factors introduce small variations during machining.
Why Are Machining Tolerances Important?
Tolerances determine whether a finished part performs as intended. A dimension that is acceptable for one feature may be too loose for another.
Ensuring Parts Fit Together
Mating components need dimensions that work together. A shaft, hole, bearing seat, or mounting feature may require tighter control than a non-critical outside dimension.
Maintaining Part Function
A dimension outside its specified tolerance can affect movement, alignment, clearance, or assembly.
Controlling Manufacturing Cost
Tighter tolerance machining generally requires more process control, careful tooling, inspection, or additional operations. That can increase production time and cost.
Balancing Accuracy and Cost
Tighter is not automatically better. The practical goal is to specify the tightest tolerance the application actually needs, rather than making every dimension unnecessarily precise.
What Are the Four Types of Machining Tolerances?
The four common tolerance types are bilateral, unilateral, limit, and geometric tolerances. Each communicates dimensional or geometric requirements in a different way.
Bilateral Tolerance
A bilateral tolerance allows variation in both directions from the nominal dimension.
For example: 1.00 ± 0.05 in
The acceptable dimension ranges from 0.95 to 1.05 in.
Unilateral Tolerance
A unilateral tolerance allows variation in only one direction from the specified dimension.
For example, a dimension might be specified as: 1.00 +0.00 / -0.05 in
The acceptable range is 0.95 to 1.00 in.
Limit Tolerance
Limit tolerancing gives the maximum and minimum acceptable dimensions directly.
For example: 0.95 to 1.00 in
There is no separate ± value to calculate because both limits are stated.
Geometric Tolerance
Geometric tolerancing controls characteristics such as form, orientation, location, and the relationship between features. It is commonly associated with GD&T, or Geometric Dimensioning and Tolerancing.
Unlike simple dimensional tolerances, geometric tolerances can control how a feature is positioned or oriented rather than only its size.
What Are Standard Machining Tolerances?
There is no single standard machining tolerance that applies to every machine, material, feature, and process. Commonly cited ranges can provide a general reference, but actual achievable tolerances depend on the machining process and setup.
| Tolerance Level | Example Range | Typical Use |
|---|---|---|
| Standard/general | ±0.005 to ±0.010 in | General, non-critical features |
| Fine/precision | Around ±0.002 in | Tighter fits and mating features |
| Very tight | Around ±0.0005 in on suitable features | Specialized precision work |
These ranges should not be treated as guaranteed capabilities. Machine rigidity, tooling, material, feature geometry, temperature, measurement technique, and process control can all affect the final dimension.
For that reason, a machining tolerance chart is best used as a reference rather than a promise of what every machine can achieve.
Standard vs Tight Machining Tolerances
The difference between standard and tight tolerances is mainly the amount of variation allowed and the level of process control needed.
| Factor | Standard Tolerance | Tight Tolerance |
|---|---|---|
| Dimensional variation | More allowable variation | Less allowable variation |
| Manufacturing difficulty | Lower | Higher |
| Measurement | Generally simpler | More demanding |
| Cost | Usually lower | Usually higher |
| Application | General features | Critical fits and features |
A tight tolerance makes sense when it provides a functional benefit. Applying tight tolerances to non-critical dimensions can add cost without improving the finished part.
Is 0.1 mm a Tight Machining Tolerance?
0.1 mm can be relatively tight for some general machining applications, but it is not automatically considered tight in every situation. The answer depends on the feature size, machining process, machine capability, material, required fit, and measurement method.
What Does 0.1 mm Mean?
A tolerance of 0.1 mm means the allowed dimensional variation is 0.1 mm when the tolerance is expressed as a total range. If written as ±0.1 mm, the dimension can vary 0.1 mm above or below its nominal value.
For a nominal dimension of 20.00 mm with ±0.1 mm tolerance, the acceptable range is:
19.90 to 20.10 mm
What Does 0.05 mm Mean?
A 0.05 mm tolerance allows less variation than 0.1 mm. As the allowed range becomes smaller, controlling the machining process and verifying the finished feature generally becomes more demanding.
Does 0.1 mm Always Require CNC?
No. A specified tolerance does not automatically mean CNC machining is required. The appropriate process depends on the machine, operator, feature geometry, material, tooling, and required repeatability.
What Is ISO 2768?
ISO 2768 provides general tolerances for dimensions where individual tolerances are not specified on an engineering drawing. It provides tolerance classes that help standardize how unspecified dimensional variation is interpreted.
General tolerances are useful because a drawing does not need to assign a separate tolerance to every non-critical dimension.
However, ISO 2768 should not be treated as a universal machining capability. Specific features can still require individually specified tolerances when their function demands tighter control.
How Are Machining Tolerances Achieved?
Achieving a specified tolerance requires control over the complete machining setup. Machine rigidity, tooling, workholding, cutting parameters, material behavior, and measurement all influence the final dimension.
Machine Rigidity
A rigid machine and stable setup help reduce movement and deflection during cutting.
Tool Condition
Tool wear, runout, and deflection can change the actual cutting conditions and affect the finished dimension.
Cutting Parameters
Spindle speed, feed rate, and chip load influence cutting forces and tool behavior. Using the right combination helps maintain consistent cutting conditions and avoid unnecessary variation. Incorrect settings can increase vibration or deflection.
Workholding
The workpiece must remain securely positioned during machining. Movement can affect both accuracy and repeatability.
Measurement
The finished feature needs to be checked with an appropriate measuring instrument and technique.
Temperature and Material Behavior
Heat and material behavior can also influence final dimensions, particularly when tighter tolerances are required.
What Affects Machining Accuracy?
Several factors can cause the finished dimension to differ from the intended value:
- Machine rigidity: Deflection can change the cutting position.
- Tool runout: Uneven rotation can affect the effective cutting diameter.
- Tool deflection: Cutting forces can push the tool away from its intended path.
- Tool wear: A worn cutter can gradually change dimensions.
- Workholding: Part movement can reduce repeatability.
- Cutting parameters: Incorrect settings can increase cutting forces and vibration.
- Material: Material behavior can affect cutting forces and dimensional stability.
- Machine alignment: Alignment errors can affect feature geometry.
- Measurement: The measurement method and equipment affect how accurately the finished feature is verified. Using appropriate precision measuring tools helps confirm whether a part is actually within tolerance.
- Temperature: Thermal changes can influence machine and part dimensions.
The key is to treat these factors as part of one machining system. A tolerance problem may come from one factor or a combination of several.
Machining Tolerance vs Accuracy: What Is the Difference?
Tolerance defines how much variation is allowed, while accuracy describes how closely the actual result matches the intended dimension.
For example, a drawing may allow a dimension of 20.00 ± 0.05 mm. The tolerance defines the acceptable range from 19.95 to 20.05 mm. Accuracy describes how close the machined result actually is to the intended 20.00 mm dimension.
A machine can produce parts within tolerance without producing every part at exactly the nominal dimension.
Why Do Tighter Tolerances Cost More?
Tighter tolerances often require more control throughout the machining process. Depending on the part, this can involve:
- More careful machine setup
- Greater attention to tooling condition
- Additional inspection
- More precise measurement
- Additional finishing operations
- Increased process control
- More production time
- Higher risk of rejected parts
This is why the best engineering practice is not simply to specify the smallest possible tolerance.
Specify the tightest tolerance the part actually needs for its function.
How to Choose the Right Machining Tolerance
Before selecting a tolerance, consider:
- Does the dimension need to fit another component?
- Does it affect how the part functions?
- Is the feature critical to alignment or movement?
- What machining process will produce it?
- What material is being machined?
- How will the finished feature be measured?
- Does the machine have sufficient rigidity and accuracy?
- Is a tighter tolerance actually necessary?
For hobby and small-workshop machining, this approach helps prevent unnecessarily demanding specifications while still maintaining the accuracy required by the part.
Conclusion
Machining tolerances define how much a finished dimension can vary while still meeting the part’s requirements. Choosing the right tolerance means balancing function, machining capability, measurement, and cost rather than simply specifying the tightest value possible.
For small machining projects, factors such as machine rigidity, tool condition, runout, workholding, cutting parameters, and measurement technique all influence the final result. Understanding these factors makes it easier to set realistic tolerances and produce consistent parts.
If you’re working on precision machining projects, explore TAIG Tools for small milling and turning equipment designed for accurate, controlled machining.
Common FAQs
What are the standard tolerances for machining?
There is no single standard tolerance for every machining process. General tolerances are often used for non-critical features, while tighter tolerances are specified when a part’s function requires them. Machine capability, material, tooling, geometry, and measurement method all affect achievable results.
What are the four types of tolerances?
The four commonly discussed types are bilateral, unilateral, limit, and geometric tolerances. Bilateral tolerances allow variation in both directions, unilateral tolerances in one direction, limit tolerances specify maximum and minimum sizes, and geometric tolerances control feature characteristics such as form and orientation.
Is 0.1 mm a tight tolerance?
It can be relatively tight for some general machining applications, but there is no universal answer. Whether 0.1 mm is demanding depends on the feature, material, machining process, machine capability, required fit, and measurement method.
How are machining tolerances achieved?
Achieving a specified tolerance requires control over the complete machining setup. Machine rigidity, tooling, workholding, cutting parameters, material behavior, and measurement all influence the final dimension. Tool runout is also important because uneven tool rotation can affect the actual cutting diameter and dimensional consistency.
What is the difference between tolerance and accuracy?
Tolerance is the permitted amount of variation from a specified dimension. Accuracy describes how closely the actual machined result matches the intended dimension. They are related, but they do not mean the same thing.
